



709 Bolivar DR

San Jose, CA 95123
$1,599,000

About this property

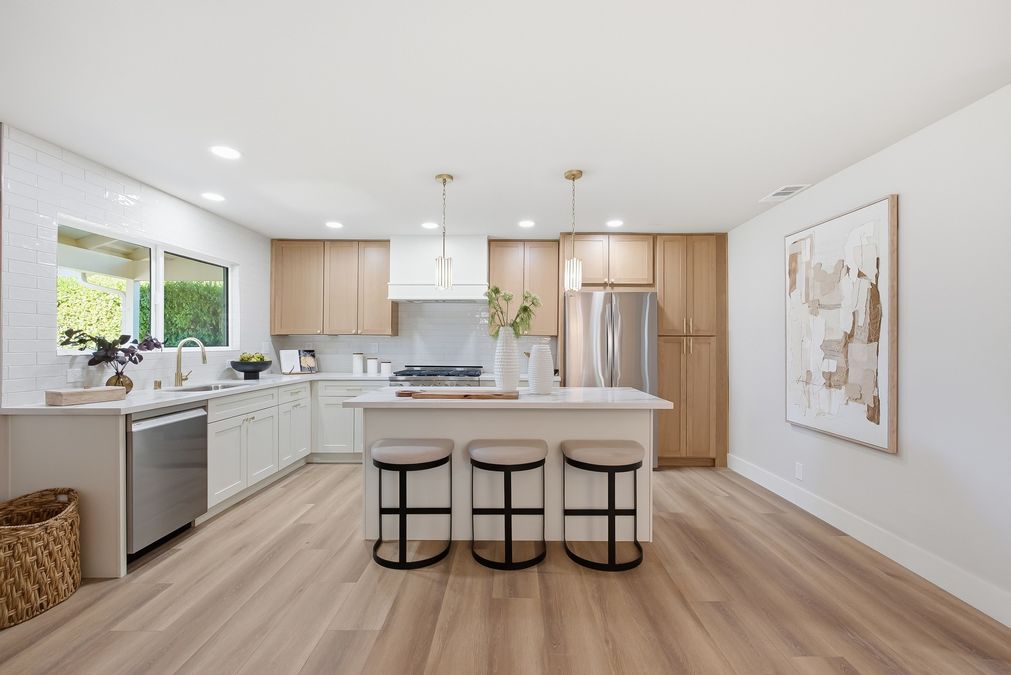
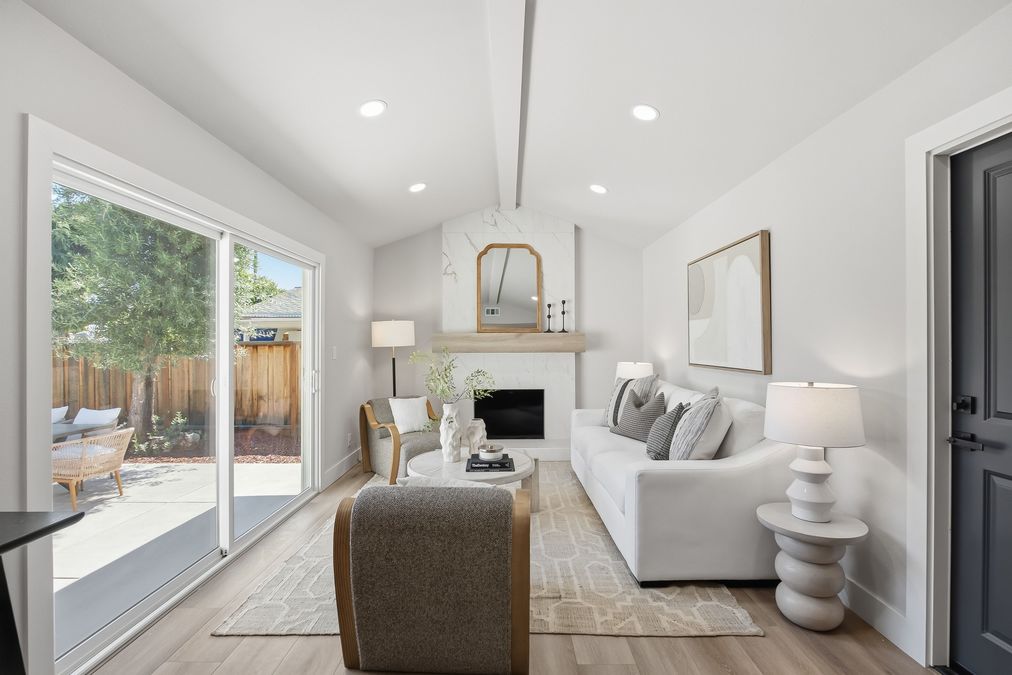
Beautifully reimagined with permits, this single-story 3bd/2ba + office home brings modern functionality to the heart of Blossom Valley. At its heart, a stunning two-tone kitchen features warm wood and white shaker cabinetry, quartz countertops, a waterfall island, stainless steel appliances, a six-burner gas range and brushed brass accents. The kitchen opens to the dining area and vaulted living room, where added ceiling height, natural light, a redesigned fireplace and wide sliding doors create an airy custom feel rarely found in homes of this size. The primary suite offers a dual-sink vanity and glass-enclosed walk-in shower, while the guest bath makes a statement with designer tile and brass finishes. Wide-plank flooring, recessed lighting, updated doors, trim and neutral finishes continue throughout. Outside, enjoy refreshed landscaping,Read MoreRead Less
Request details
Schedule a tour
$1,599,000
Bedrooms
3
Bathrooms
2
Square Ft.
1347
Garages
2 garage spaces, Attached Garage
Acres
0.14
Property Type
Single Family Residence
Full Baths
2
Year Built
1965
Fireplaces
1 fireplace (minimum), Family Room
Roof
Composition
Cooling
Central AC
Laundry
In Garage
Heating
Central Forced Air - Gas
Utilities
Public Utilities

Take a tour

Property Features

024_photo-24_543

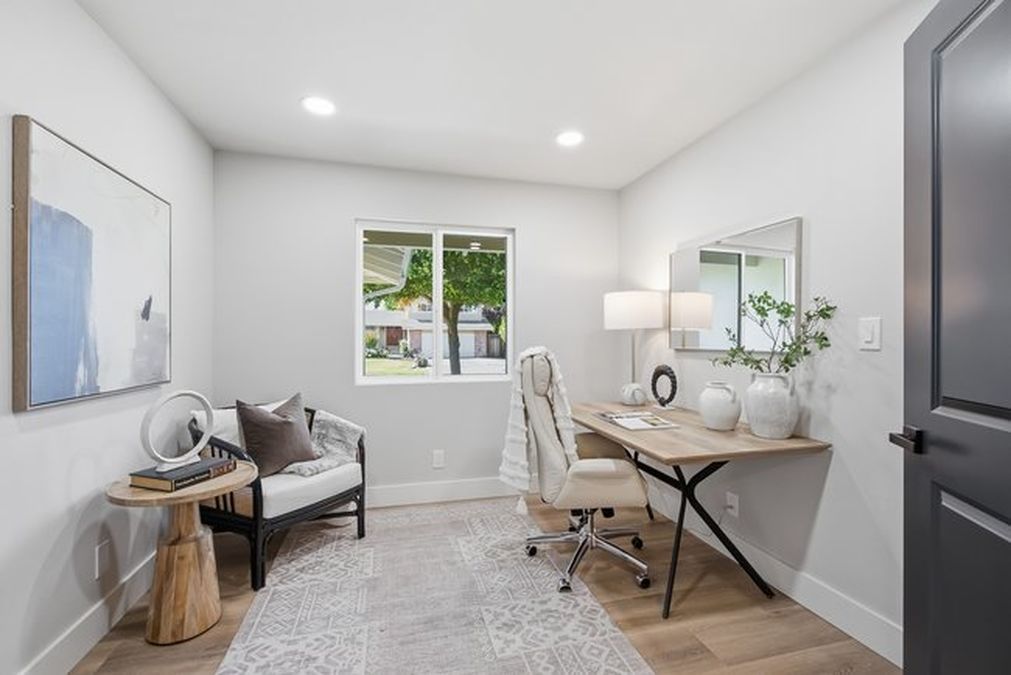
Bonus Office

Redesigned creating a dedicated office space without sacrificing a bedroom

005_photo-2_10

Designer Kitchen

A warm statement kitchen designed for function and everyday connection.

019_photo-13_518

Open Floorplan

A vaulted living room with a redesigned fireplace and an airy, custom feel.

Property Highlights

Property Overview

  • Thoughtfully Reimagined: Extensive updates create a warm, cohesive home with modern function and elevated style
  • Single-Level Living: Three bedrooms, two bathrooms, and a dedicated bonus office on one convenient level
  • Permitted Improvements: Kitchen reconfiguration and bathroom renovations completed with permits
  • Blossom Valley Location: Convenient access to shopping, dining, parks, major commute routes, and everyday essentials

Living Spaces

  • Vaulted Living Room: Added ceiling height creates light, volume, and an airy custom feel
  • Redesigned Fireplace: A clean, modern focal point anchors the main gathering space
  • Dedicated Bonus Office: A private workspace, study, or cozy retreat without sacrificing a bedroom
  • Indoor-Outdoor Flow: Wide sliding doors connect the living areas to the patio, lawn, and mature landscaping

Kitchen & Dining 

  • Statement Kitchen: Warm wood and white shaker cabinetry paired with quartz countertops and brushed brass accents
  • Waterfall Island: Generous seating, storage, and an inviting gathering place at the center of the home
  • Upgraded Appliances: Six-burner gas range, custom hood surround, Bosch dishwasher, and LG French-door refrigerator
  • Open Connection: Kitchen and dining spaces flow naturally into the vaulted living room and backyard

Bedrooms, Baths & Exterior

  • Primary Suite: Dual-sink vanity and glass-enclosed walk-in shower with polished contemporary finishes
  • Designer Guest Bath: Blue-green statement tile, brushed brass fixtures, illuminated mirrors, and fluted vanity
  • Finished Garage: Epoxy flooring, updated lighting, and a new garage door and opener
  • Refreshed Exterior: Spacious lawn, patio, mature trees, new concrete driveway, and covered front porch

Interested in

709 Bolivar DR

Melanie Ventura
Realtor
Melanie Ventura profile image
Please Select Date
Please Select Type